
Two synthetic product examples
Review the commercial case and the terrain decision
See what each result depends on, what changes when a proposal is adopted, and what the next reviewer still needs.
These are two separate synthetic QA projects. The commercial case is not calculated from the nine-table terrain example. Displayed values are test assumptions, not customer results, current tariff or tax guidance, or large-site validation.
Chapter 1 · Commercial review
Keep the investment assumptions inspectable
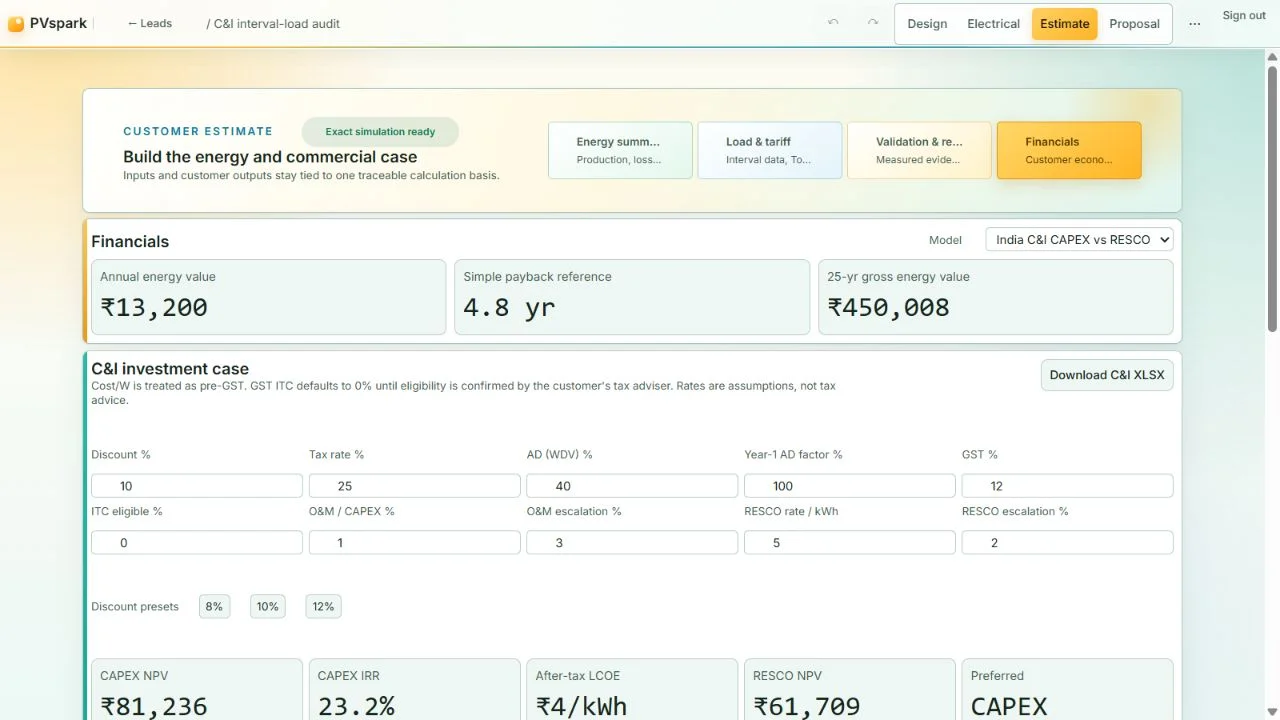
The India C&I model compares a CAPEX ownership case with a RESCO case. The screen keeps discount, tax, depreciation, GST/ITC, maintenance and RESCO-rate assumptions beside the comparison and workbook control.
Use the customer's supported load and bill evidence and reviewed tariff basis. Check which case refers to the drawn design and which is a separate sizing recommendation; a recommendation does not silently change the layout.
NPV, IRR and LCOE help compare recorded assumptions. They are not savings guarantees. Rates shown in this August 2026 test capture are illustrative and require project-specific review.
 View full-size screenshot
 Chapter 2 · A separate fixed-table study
Compare the proposed surface with the recorded ground
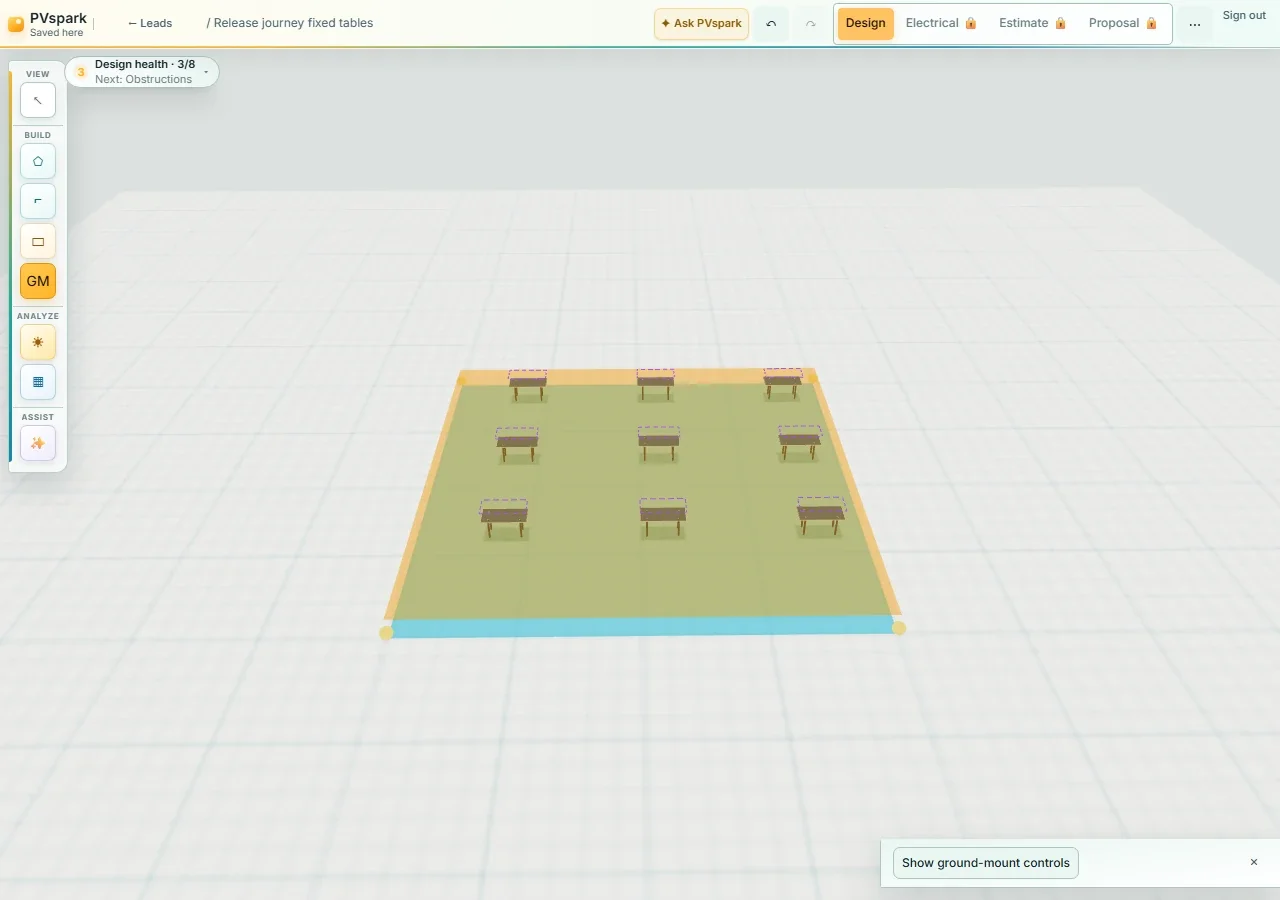
This small authored study uses a 20 m × 20 m boundary, four flat elevation controls and nine horizontal fixed tables. A named grading option defines a flat plane at +1 m in the same local vertical basis.
Saving the option stores its definition. It does not reshape the original terrain or move the tables. Reopen it and run the comparison against current inputs, then inspect supported area, cut-and-fill quantities and table clearance.
The view combines original and proposed surfaces with purple outlines for a height proposal. It is a review preview. Interpolated ground, sampled clearance and plane quantities do not establish surveyed accuracy, foundation capacity, drainage design or civil approval.
 View full-size screenshot
 03 · Review before adoption
Make eligible table-height changes deliberately
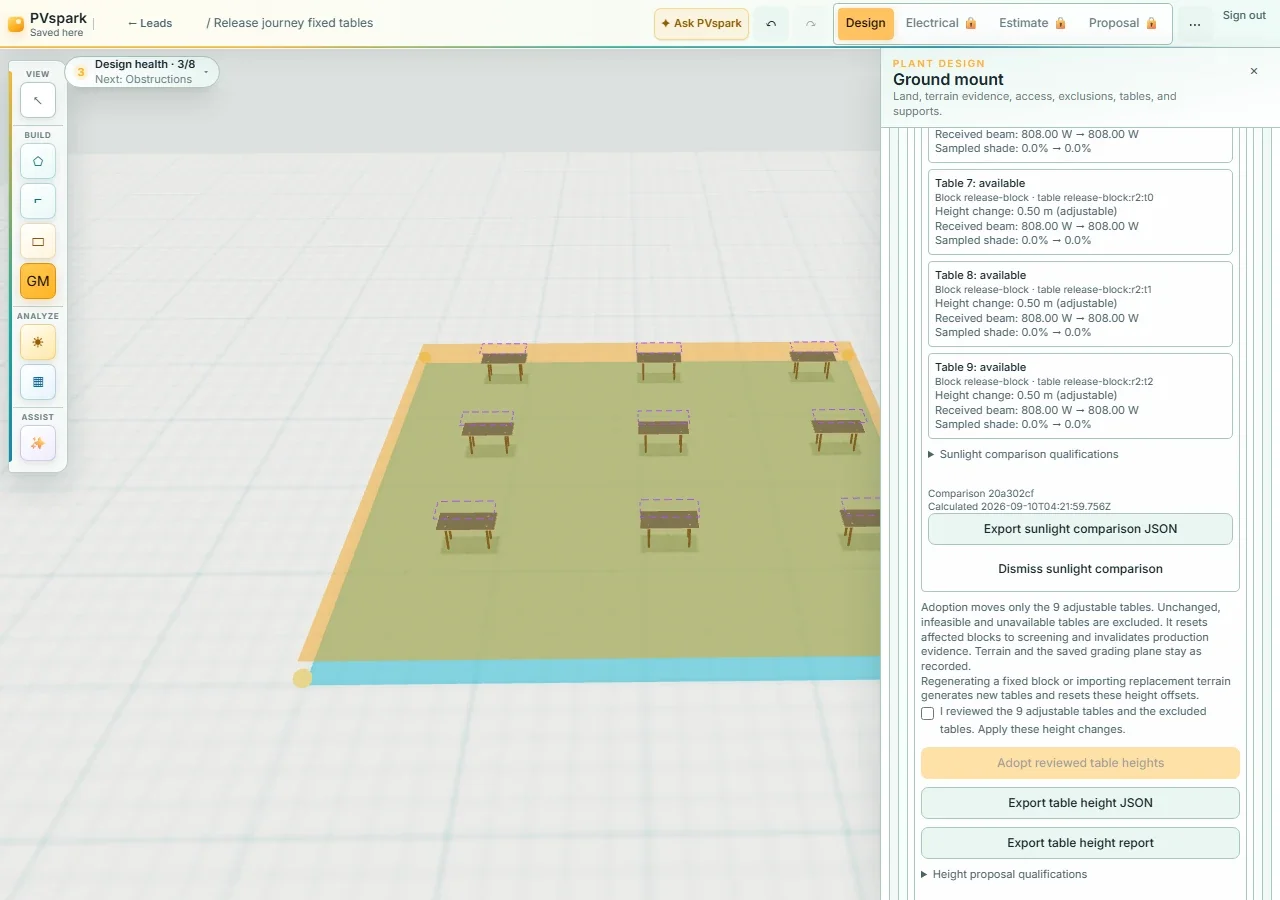
The recorded example proposes a +0.5 m offset for each of the nine tables. The designer reviews eligible and excluded tables before adopting the height changes in one undo action.
Adoption updates eligible table heights and supports while preserving original terrain controls, XY geometry and the saved grading definition. Recalculate affected evidence after the change; old results must not be treated as current.
Direct sunlight has a separate basis. At a 30° sun elevation and 800 W/m² direct normal irradiance, the horizontal tables receive a mean incident direct irradiance of 400 W/m² before and after this uniform height change. This is one configured instant, not electrical watts or annual kWh; it excludes diffuse/reflected light and module/electrical response.
 View full-size screenshot
 Reusable synthetic inputs
Inspect the four controls behind the terrain example
The CSV reproduces the exact four elevation-control rows used by the release QA fixture. Coordinates are project-local XY metres; elevations use a synthetic local benchmark. These are authored points, not an independent survey.
Importing the CSV supplies elevation controls only. It does not create the boundary, tables, saved grading option, commercial case or reports. The setup notes record those fixture parameters separately.
This page is a printable walkthrough, not an exported engineering report. Use your browser's Print command to save the guide.
See PVspark in action
Bring a representative project to the discussion
We will identify the commercial or engineering decision, supported inputs and review output to evaluate together.